Services
With a keen eye for tailored and timeless designs, we passionately curate stylish, imaginative spaces by layering a rich blend of colours, playful patterns and textures. We have a real penchant for antiques and natural materials, creating bold, confident rooms that exude individualism and creativity.
Our interior design service is comprehensive, encompassing everything from initial concept to final execution, including collaboration with architects and builders. Alternatively, if you need more targeted support, such as conceptualising room layouts, refining floorplans, or adding the perfect finishing touches with colour and pattern selections, we can tailor our service to provide lighter touch guidance.
60 Minutes
Virtual Design Consultation
A focused session to tackle specific design questions. Ideal when you have a clear challenge: a room that isn't working, a colour scheme that needs direction, or a layout that could be smarter.
£300
90 Minutes
In-Depth Design Deep Dive
A comprehensive session for projects that need more. We can work across more than one room, with further mock-ups, floorplans and layouts covering wider spaces, along with a steer on materials.
£450
90 Minutes On Site
On-Site Design Consultation
Having a professional walk through your home and provide hands-on design support can be invaluable. We love to physically see spaces to offer tailored guidance in your home, and can help with a whole range of topics.
£600
We can help with anything from layouts and colour to lighting, joinery, where to spend and where to save, or a second opinion on pieces before you buy. Before we meet, send over photos of your space, any floorplans and a few images you love, so we can make the most of our time. Afterwards, you receive a comprehensive design document summarising everything we discussed, to refer back to.
E-Design
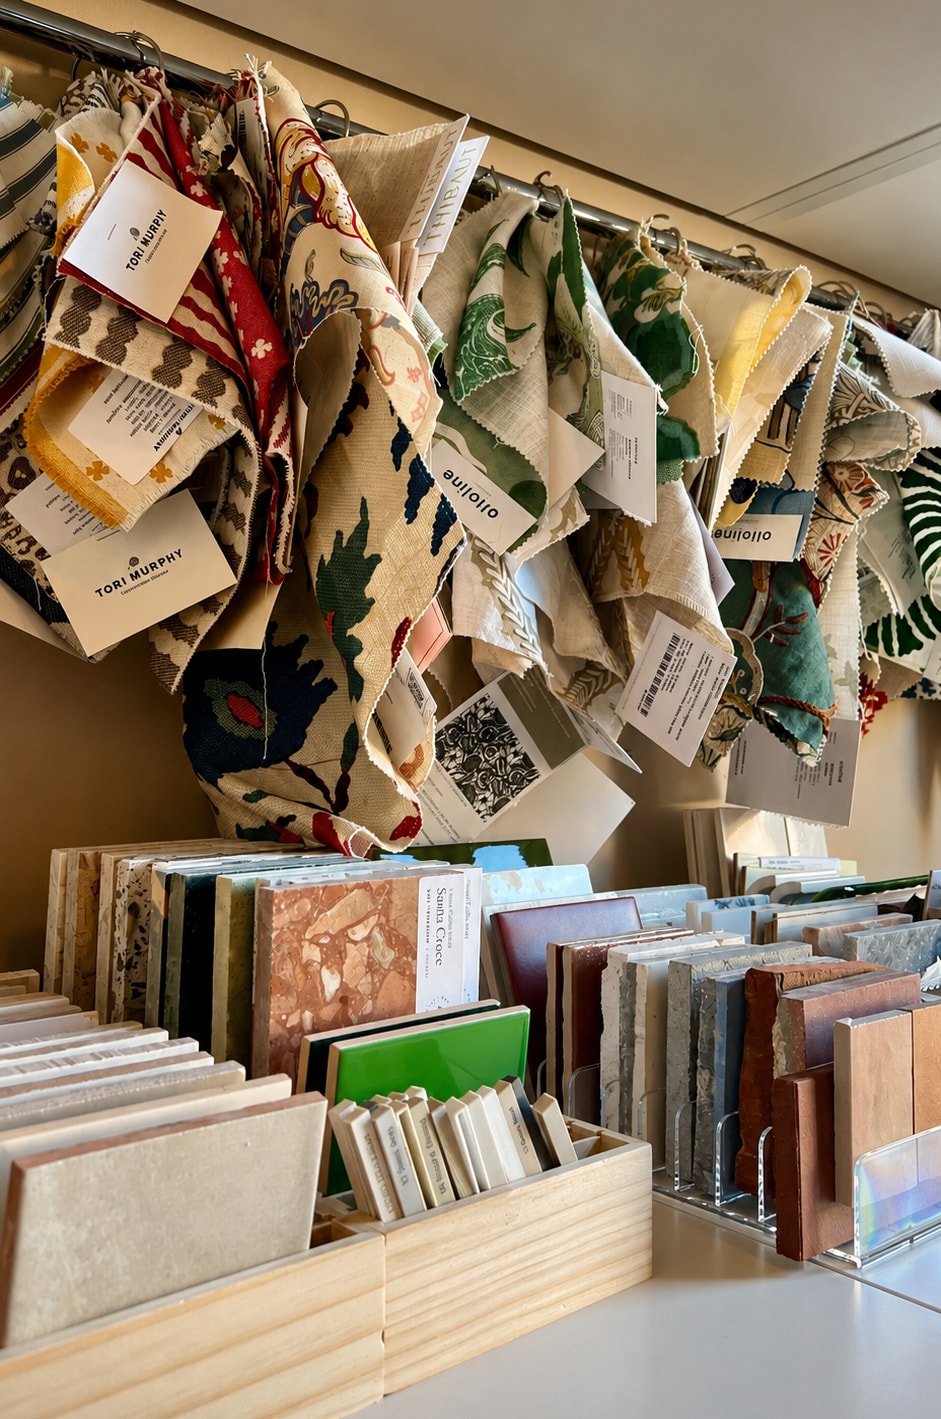
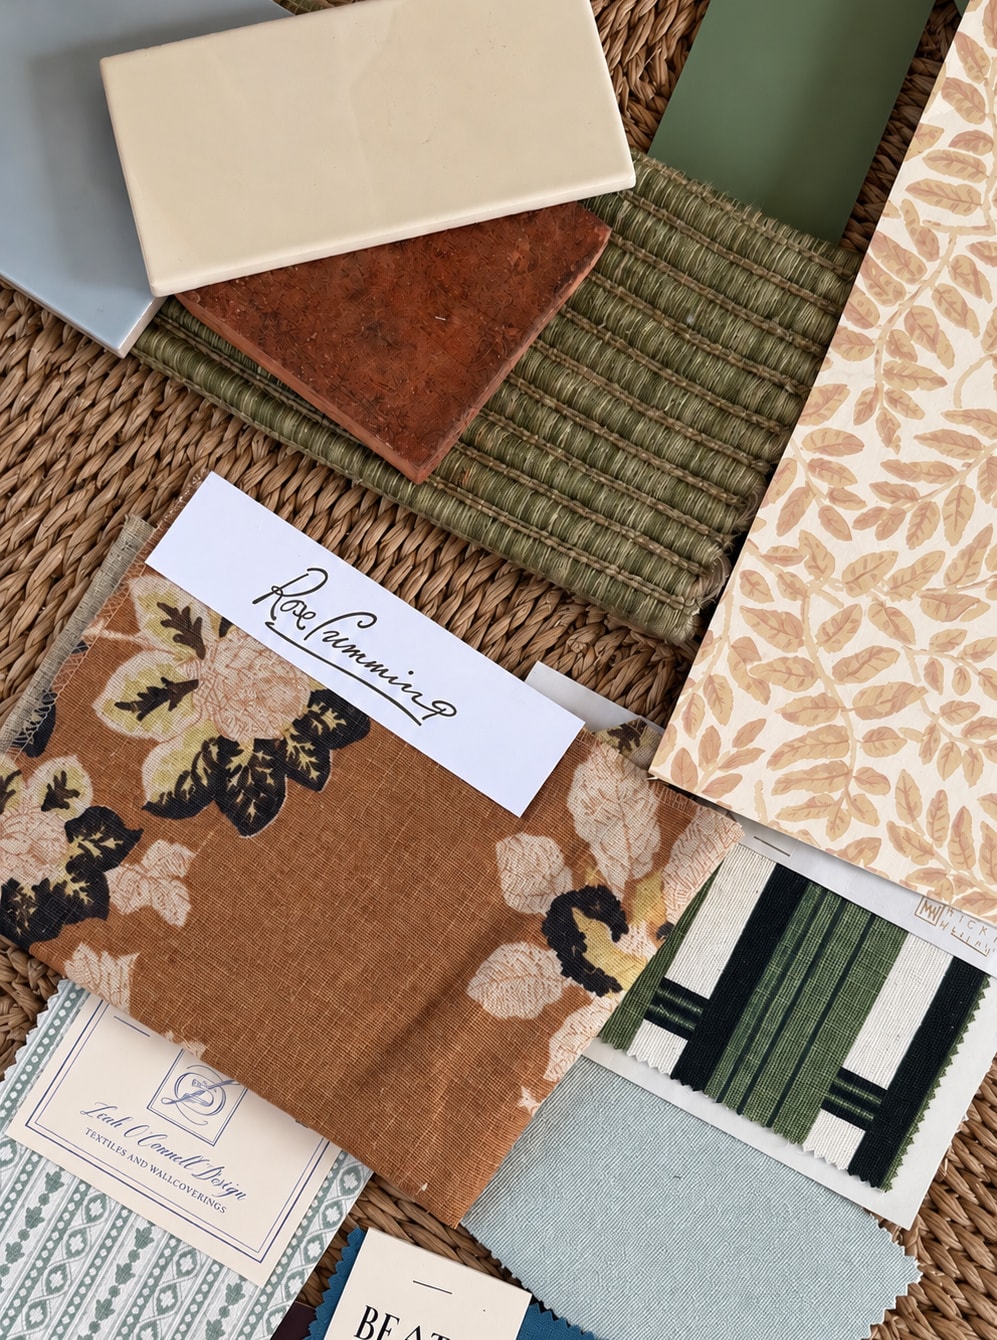
Looking to refresh an existing room and need to know what it will look like, where everything should go and where to get it from? We work with you to redesign an existing space and give you everything you need to implement it yourself.
Fill out a quick questionnaire, share photos of the room and its dimensions, and leave the rest to us. We can work on just one room or on several. If you wish, this can also include a site visit for an additional fee, should you need extra support.
If you need support procuring items, you benefit from a portion of our trade discounts. Should you need a specialist craftsman to create and install bespoke carpentry, furnishings or curtains, we can arrange and coordinate the process at an additional cost.
Cost dependent on room, size and budget
Full Design
01
Concept and Layout
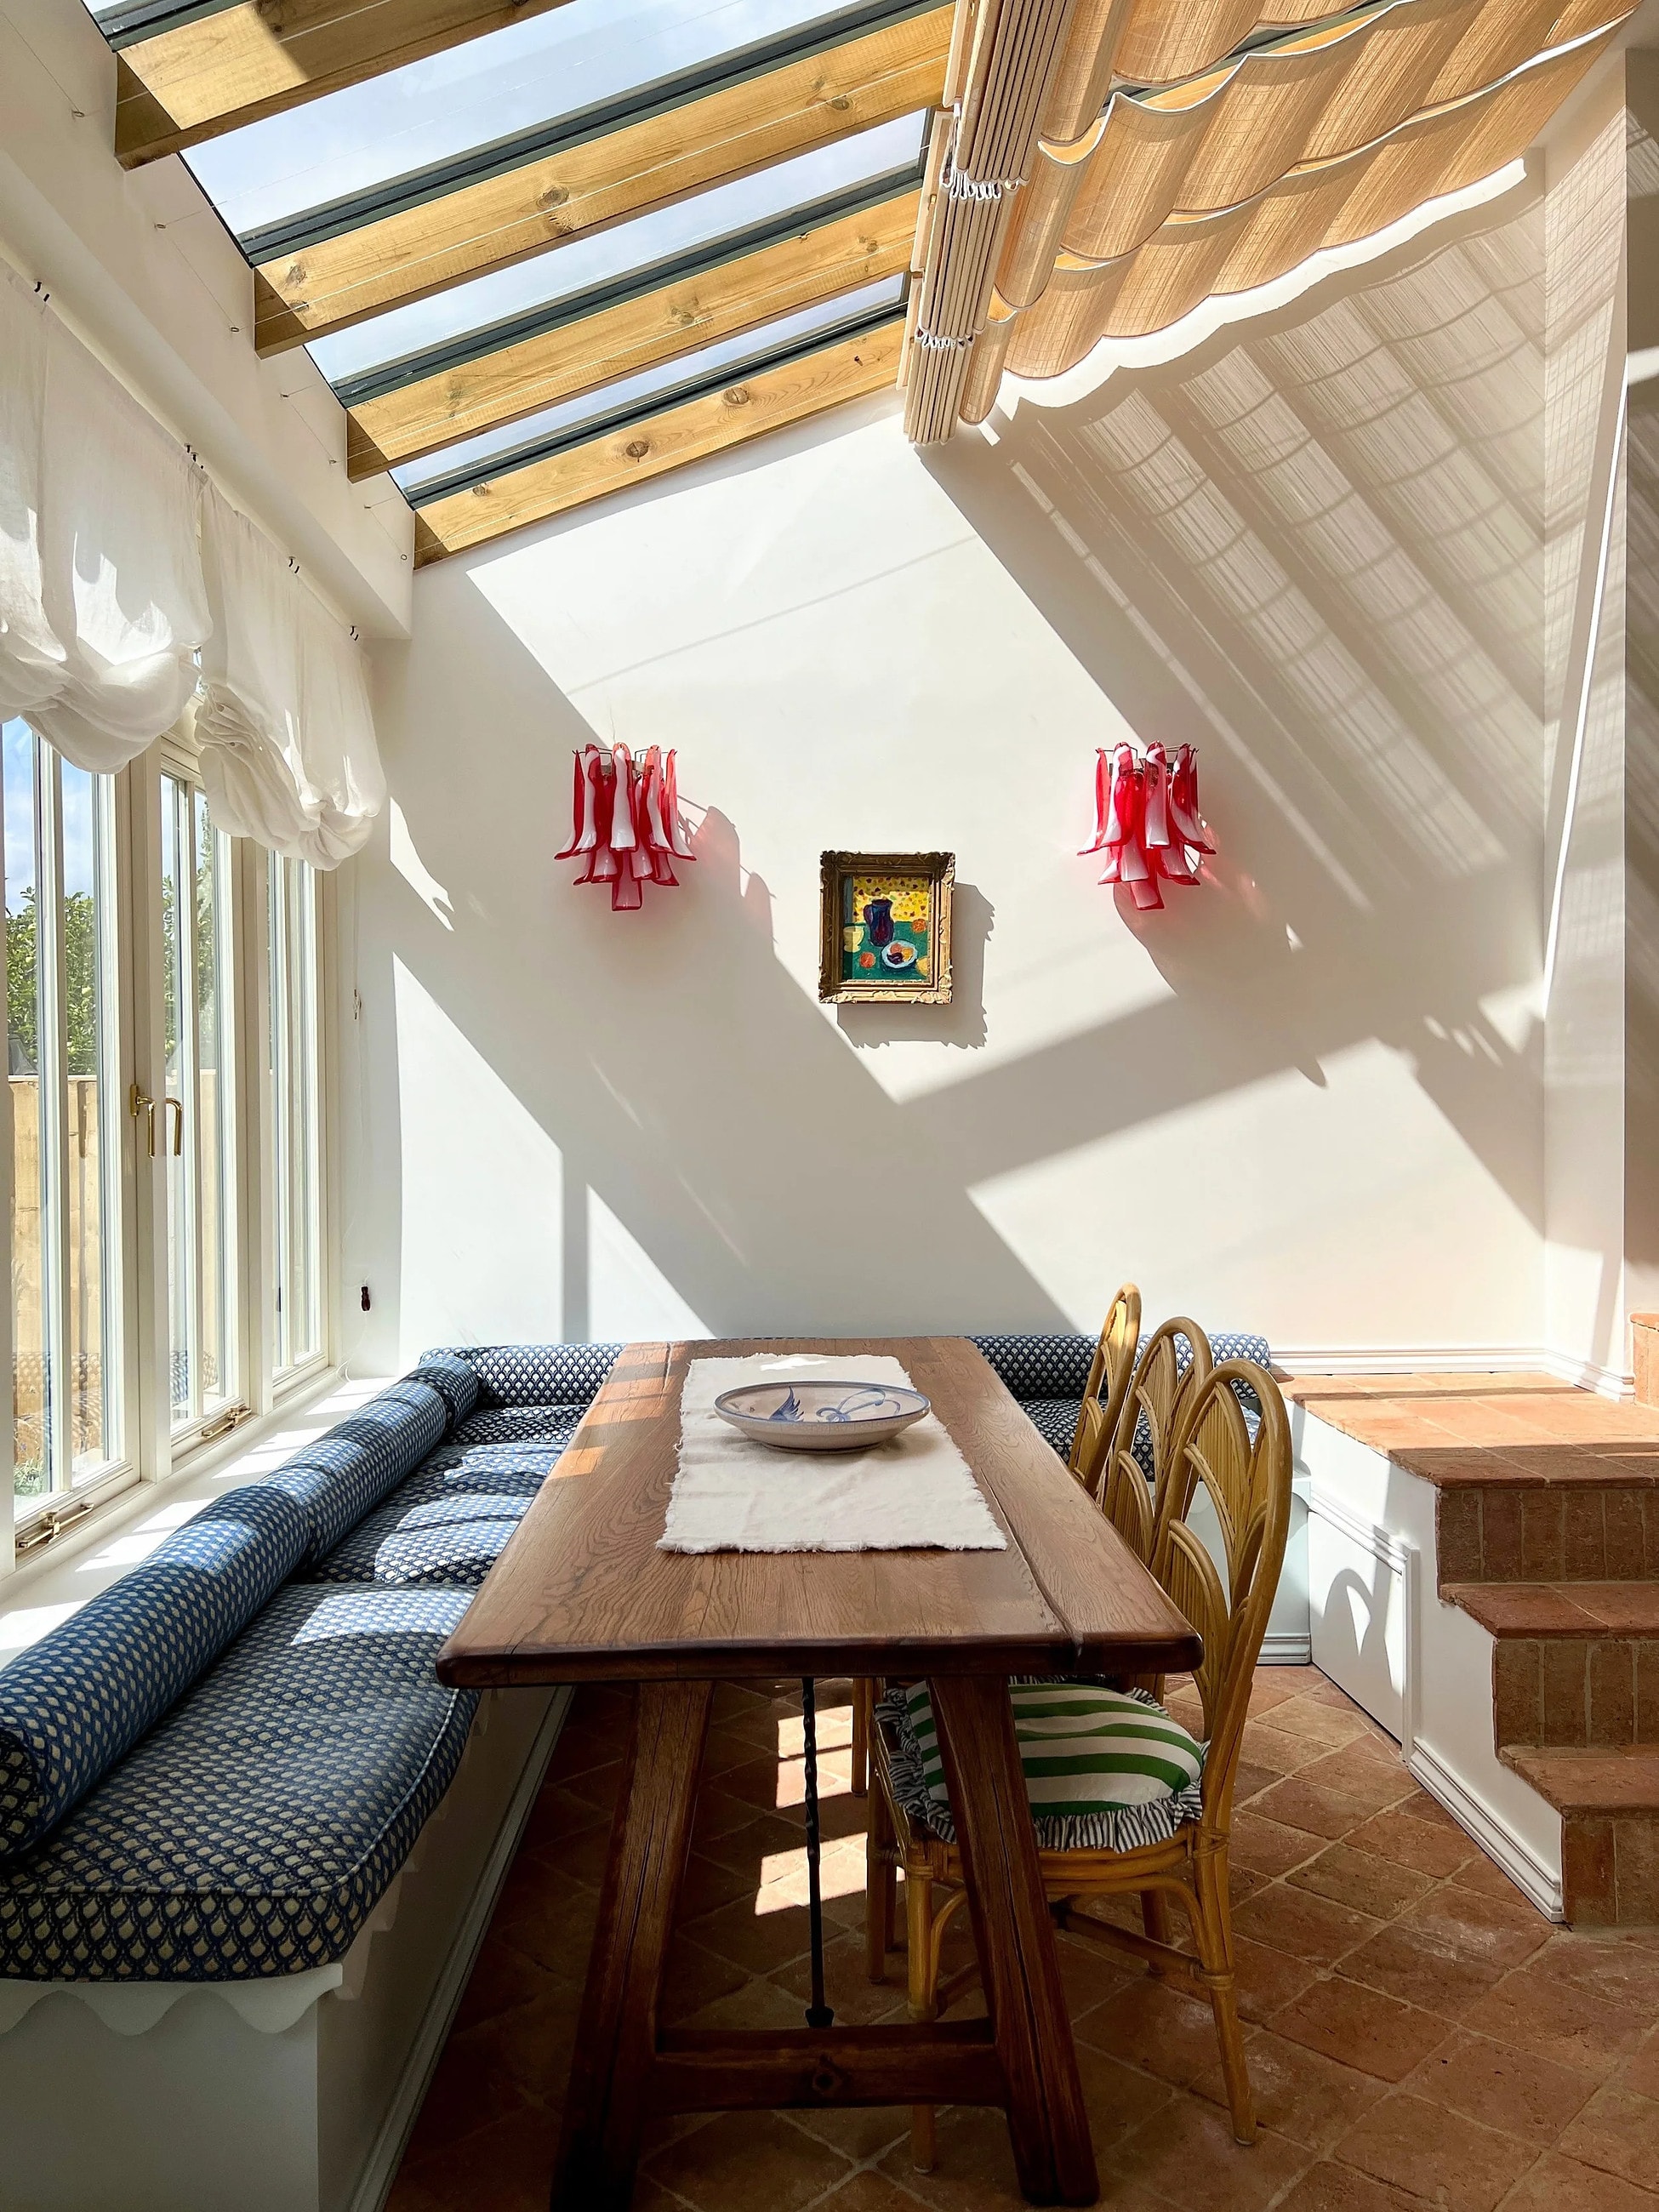
The exciting first phase, and where it all begins. Here we work closely with you and your architect to create an optimal floorplan and layout for your project. We establish an overarching design concept, complete with visuals and mock-ups, while selecting permanent fixtures that align with your vision. Optimal furniture layouts and general flow are considered during this phase too, to create spaces that reflect your personal taste.
02
Technical Detail
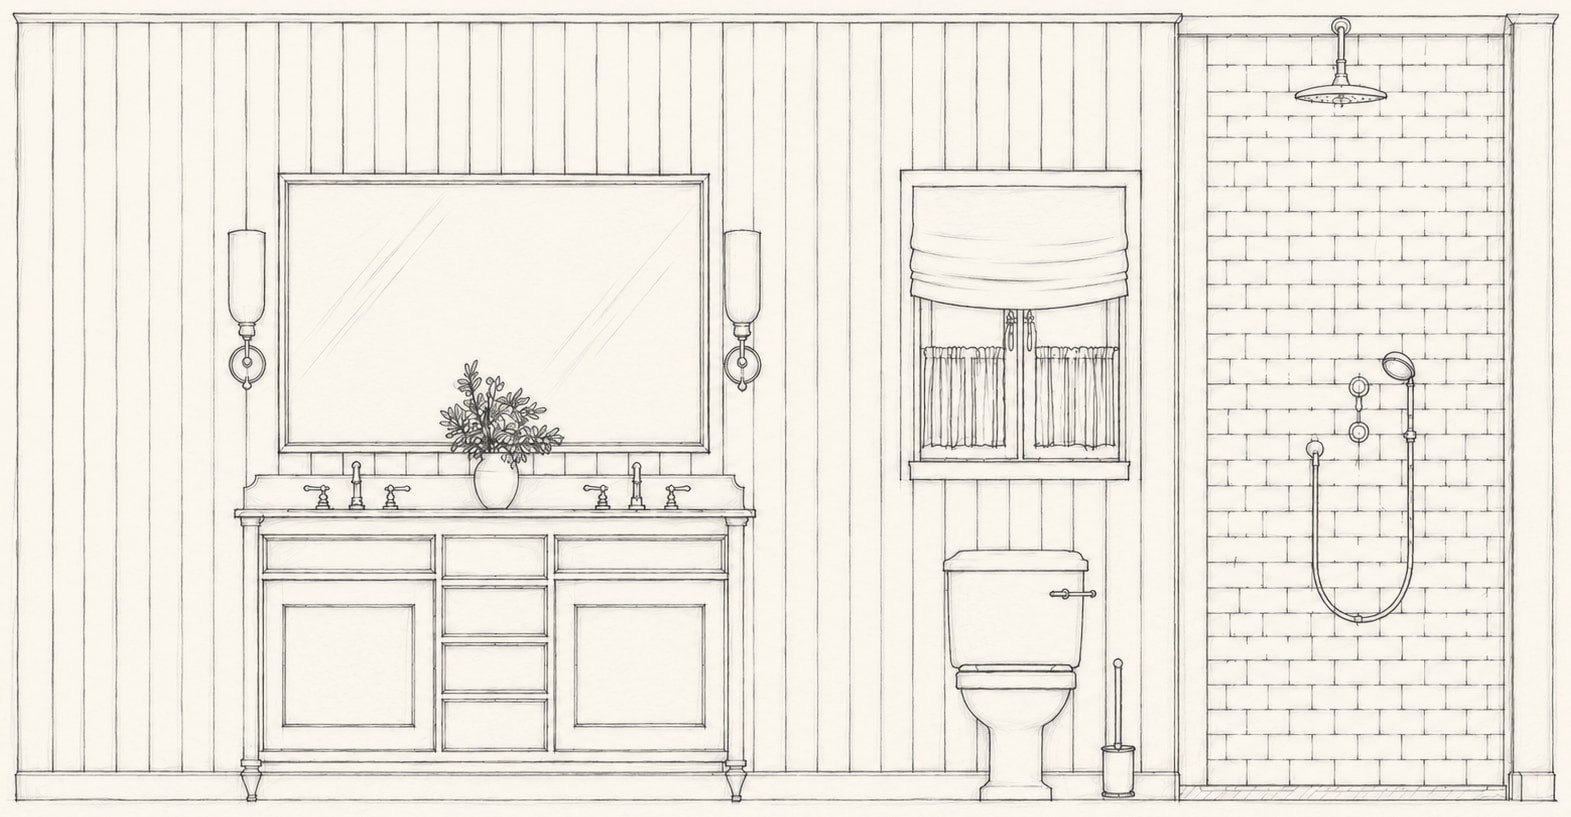
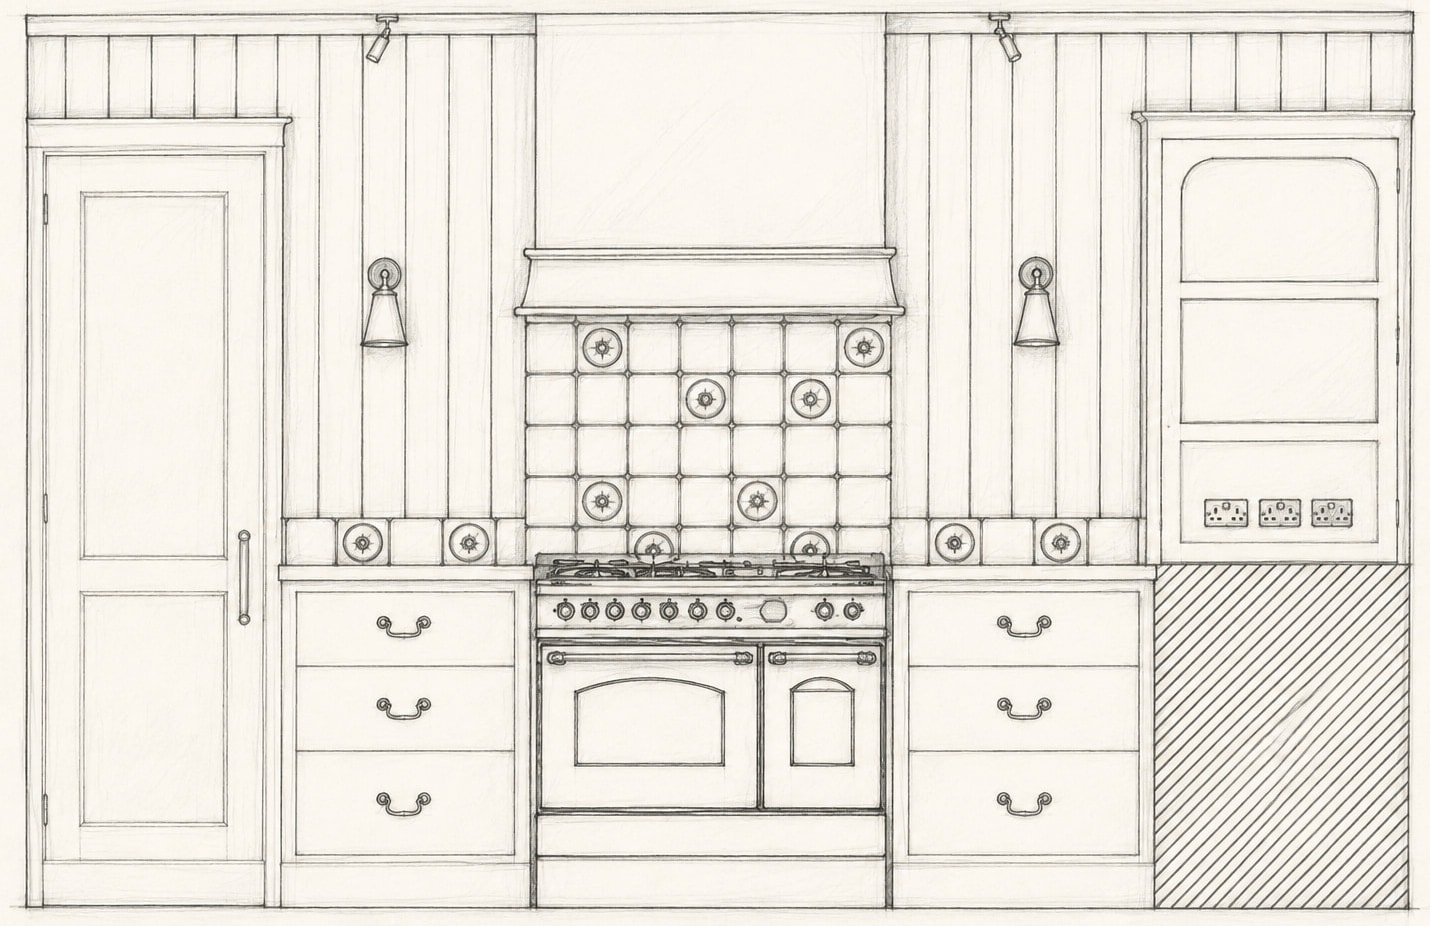
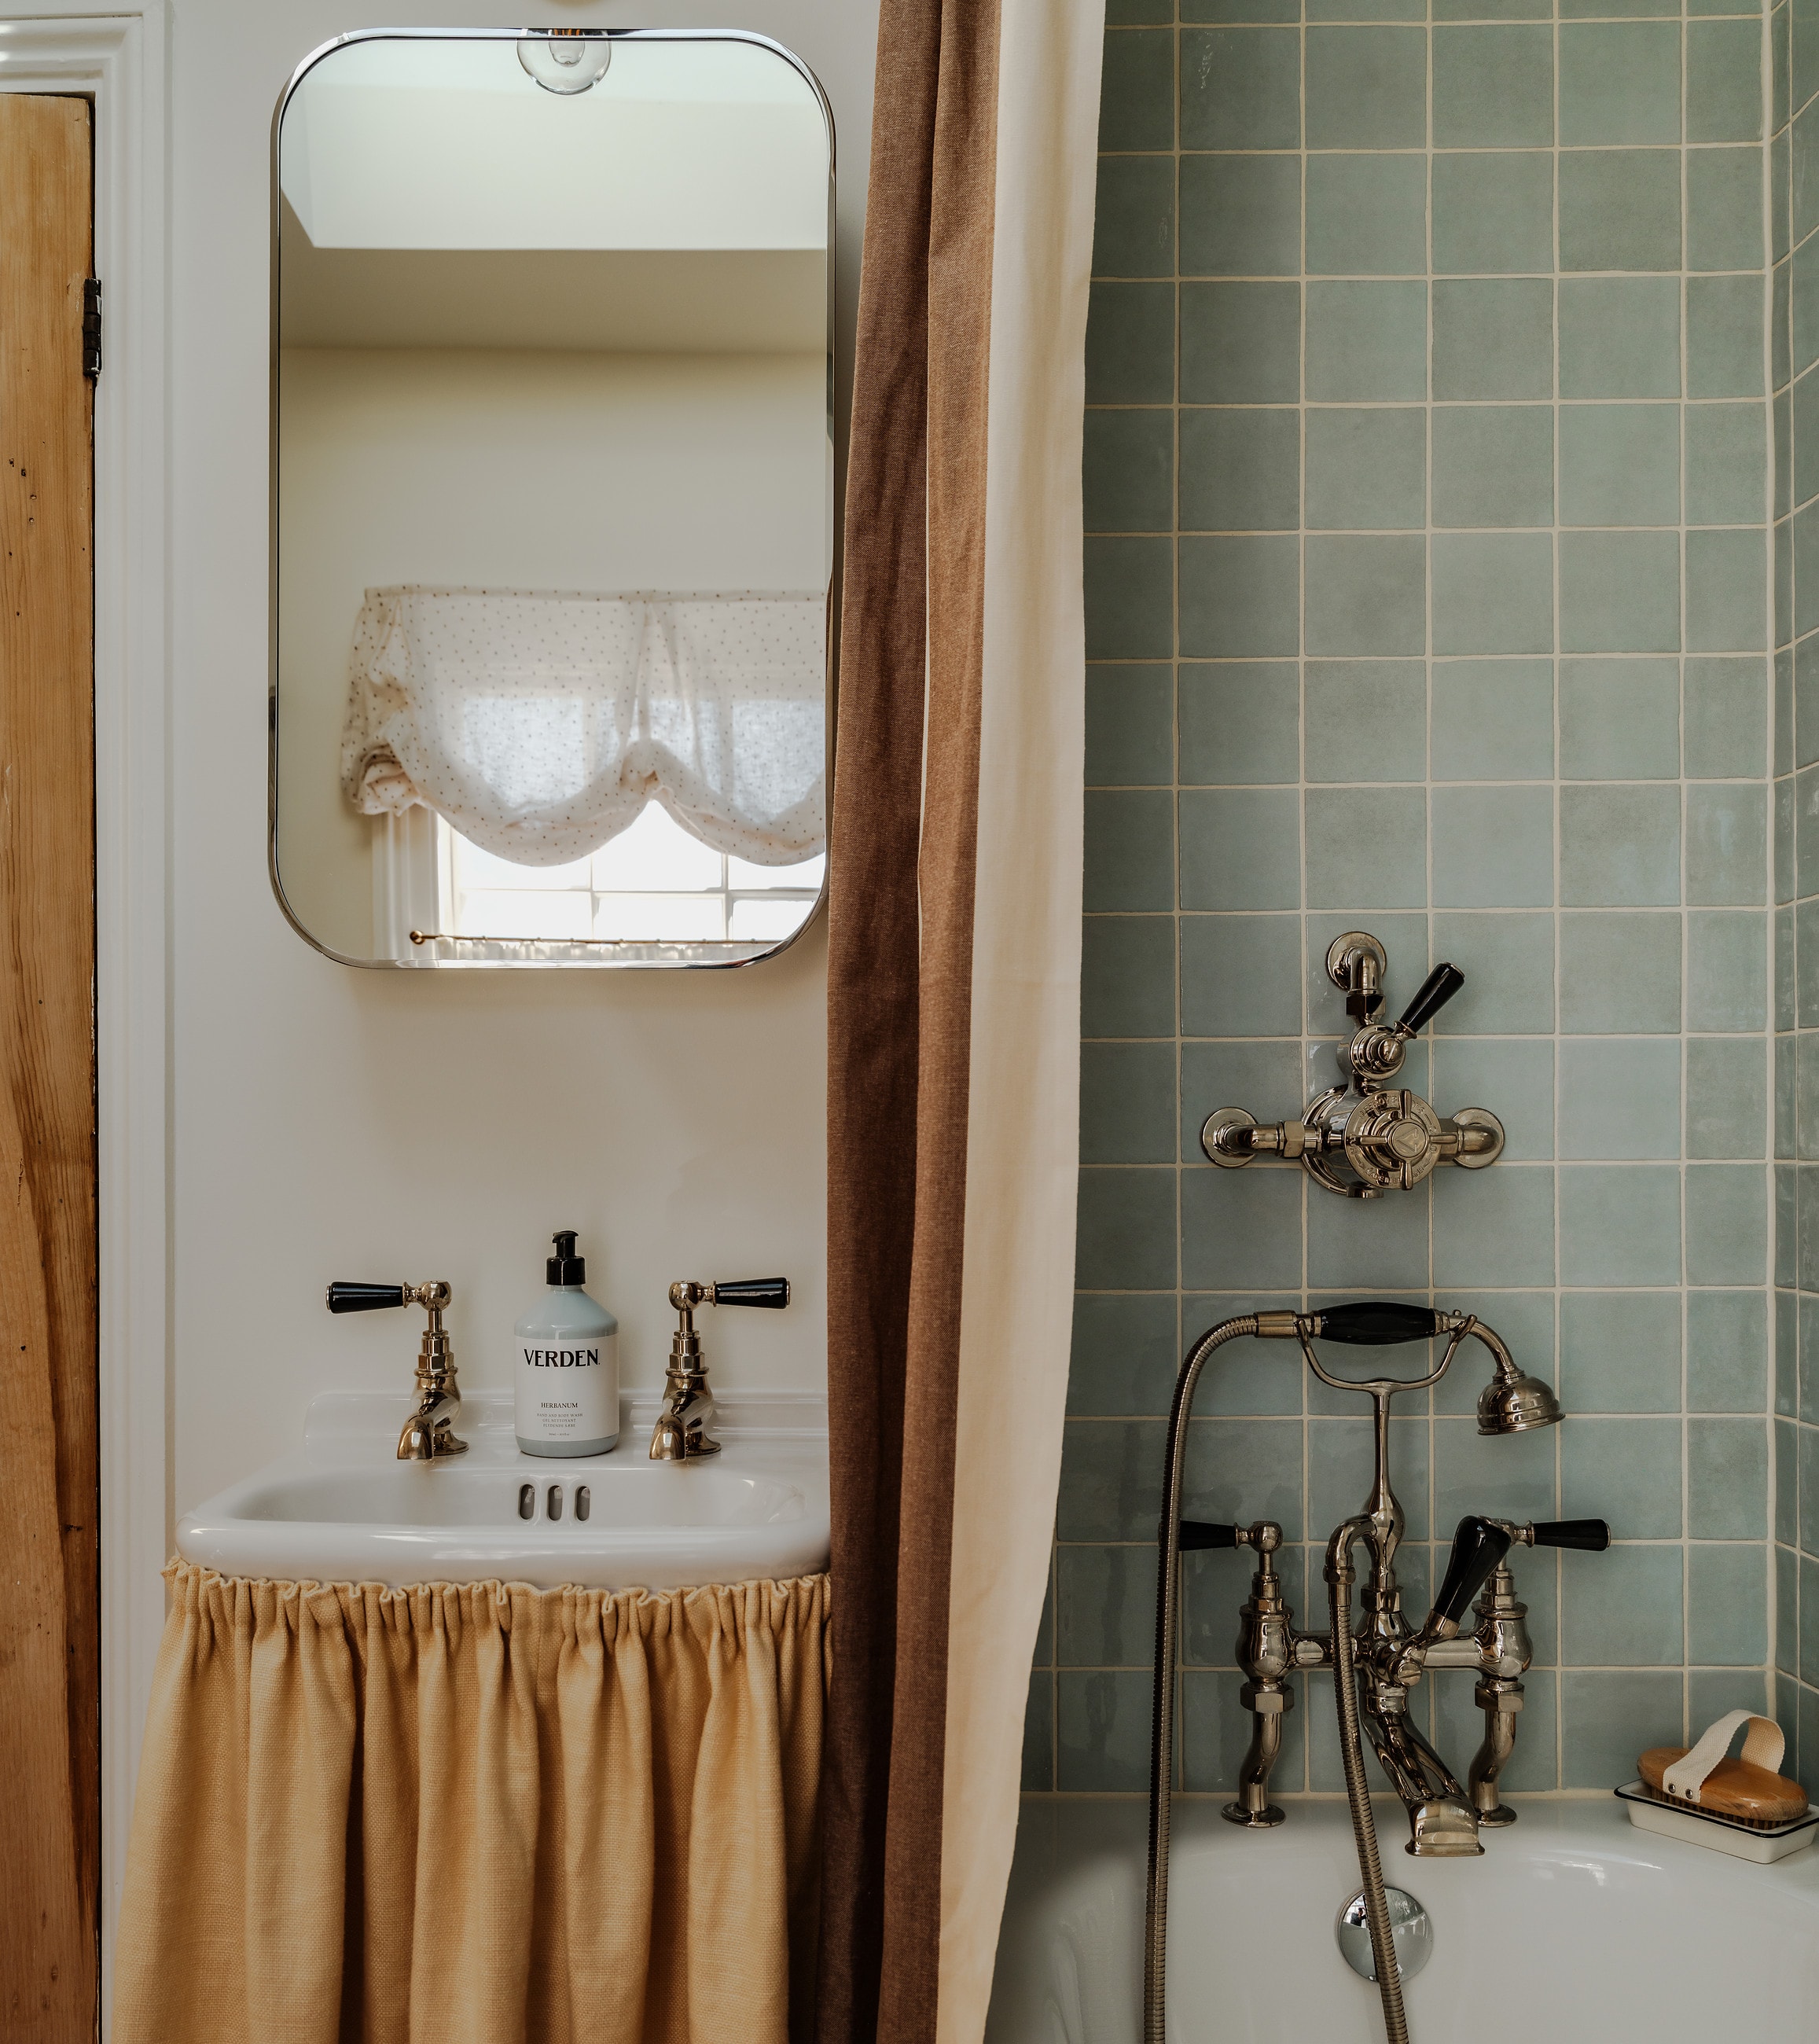
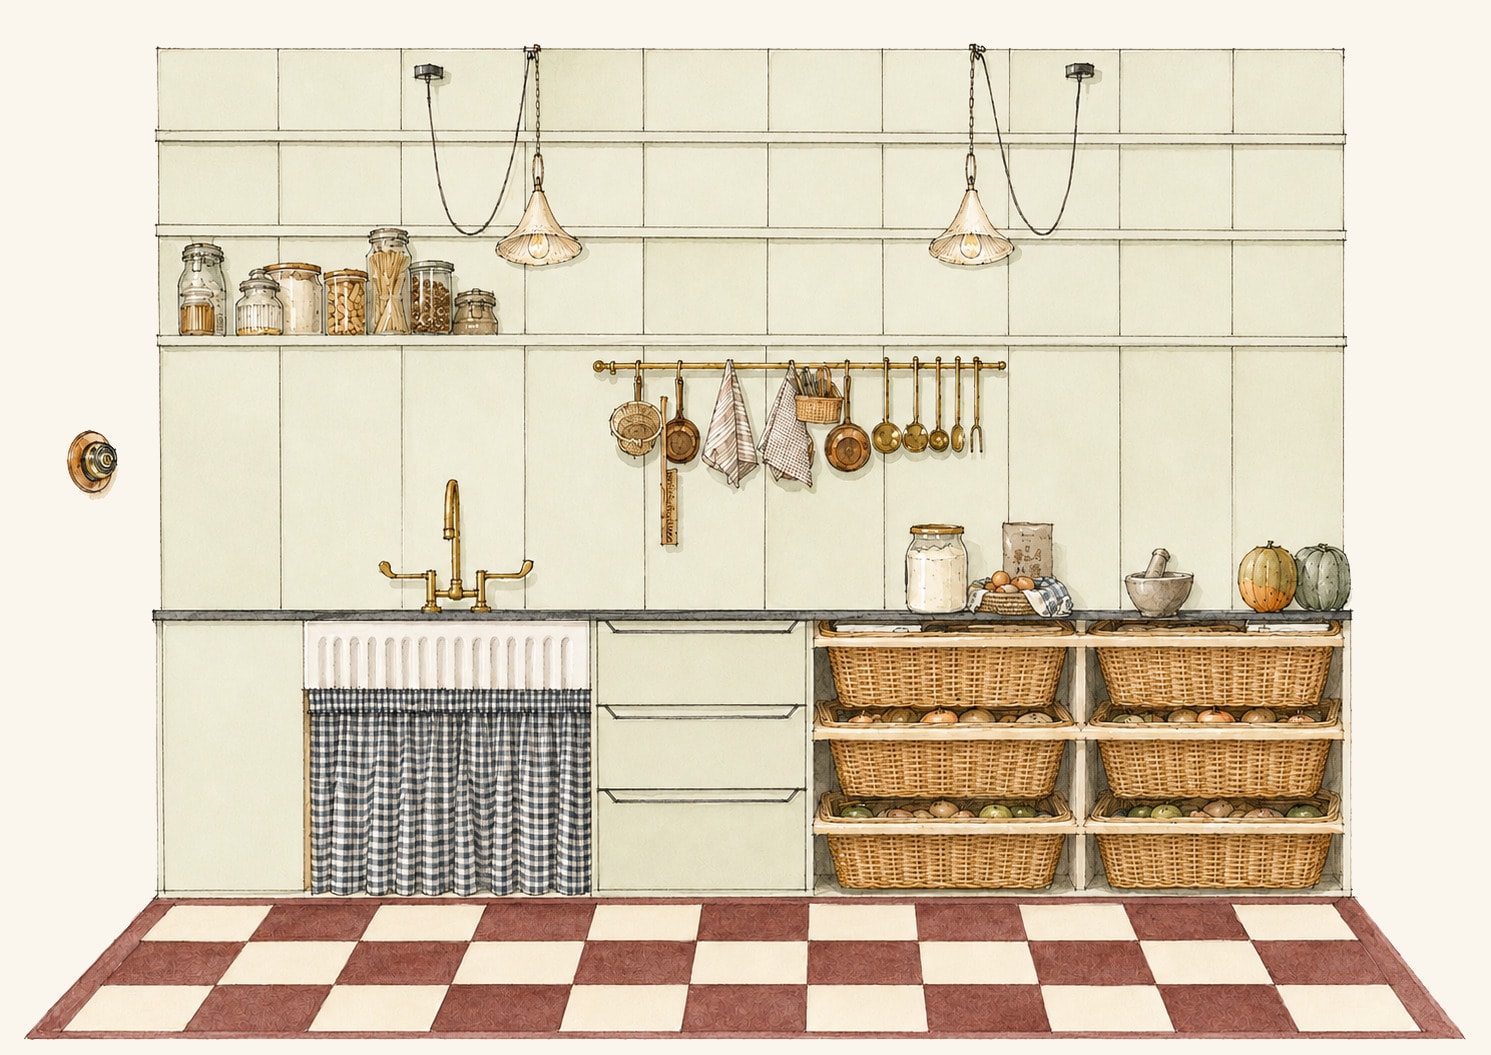
The finer details, and a critical phase. Here we define all the intricate details of your project, an essential step for accurate pricing and for crafting a blueprint for the fiddly parts. This includes everything from lighting and joinery plans to detailed elevation drawings, paint schedules, tile plans and surface finishes.
03
Sourcing
Here we begin sourcing everything for your project: furniture, lighting, window treatments and the rest. We also work in tandem with upholsterers and furniture makers on bespoke pieces. Our favourite part of this phase is sourcing antique and vintage items from markets and online retailers, because finding those special one-off pieces makes all the difference to a characterful home.
04
On Site
Having a designer visit site regularly helps ensure the design is executed efficiently. This involves progress calls and site visits in collaboration with your builder and architect, along with the other trades.
05
Install
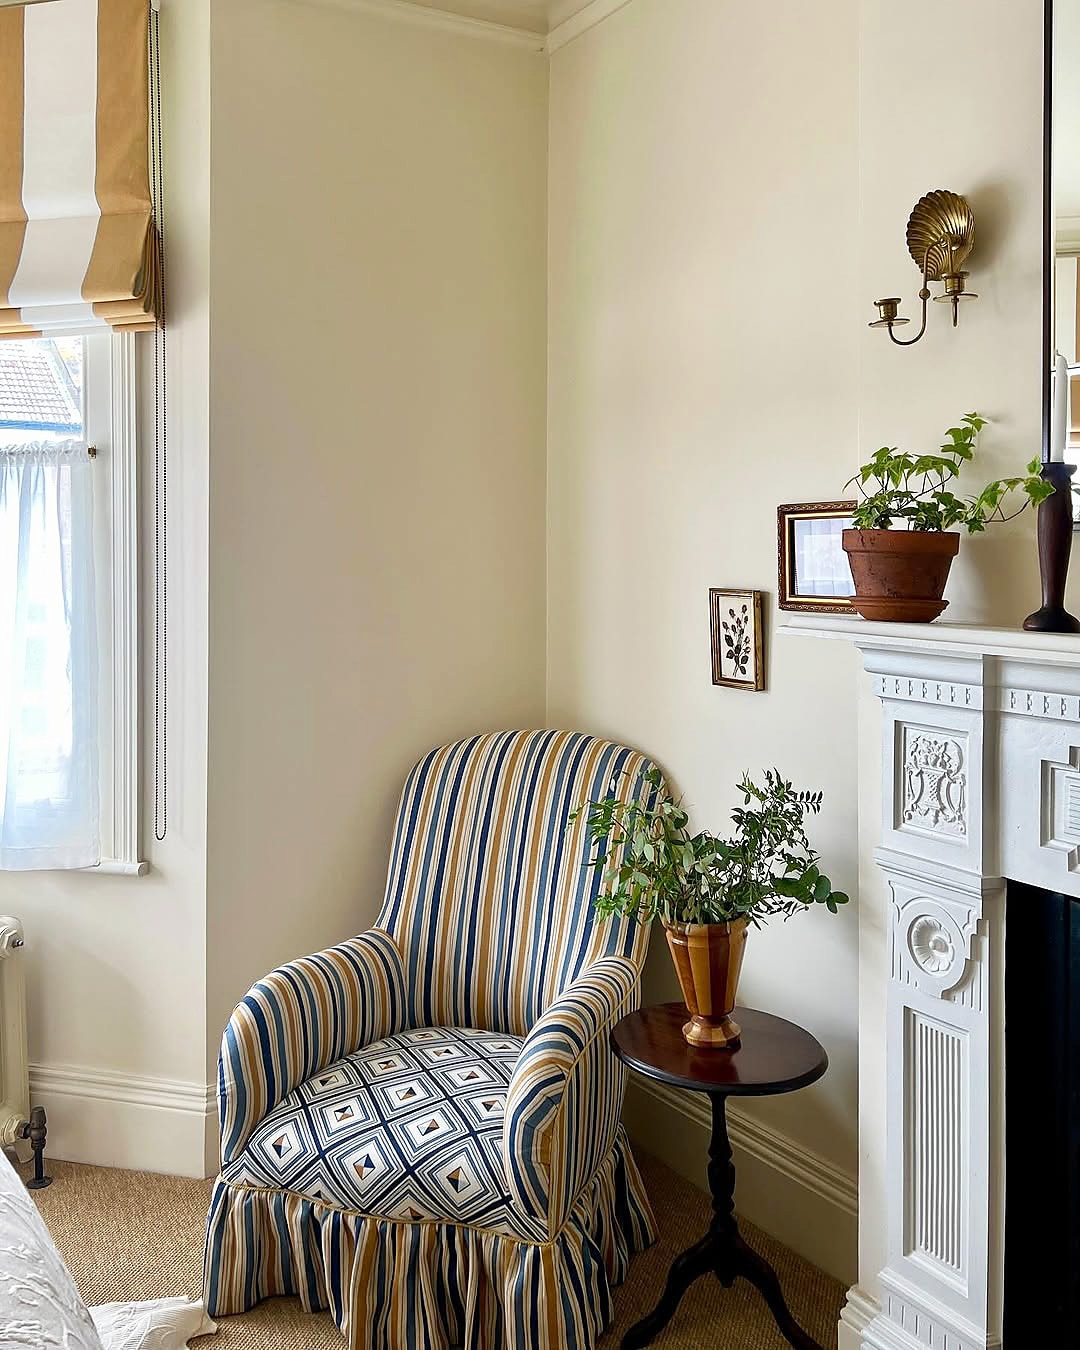
Bringing it all together and adding the final touches to your home. A multifaceted phase with many moving parts, orchestrating the various elements so your home is move-in ready.